 1 / 16
Illustrative concept property — not a real listing or physical address. All photos, prices and specifications are demonstration content.
Property Description
Fictional AI concept illustration · Not an active listing
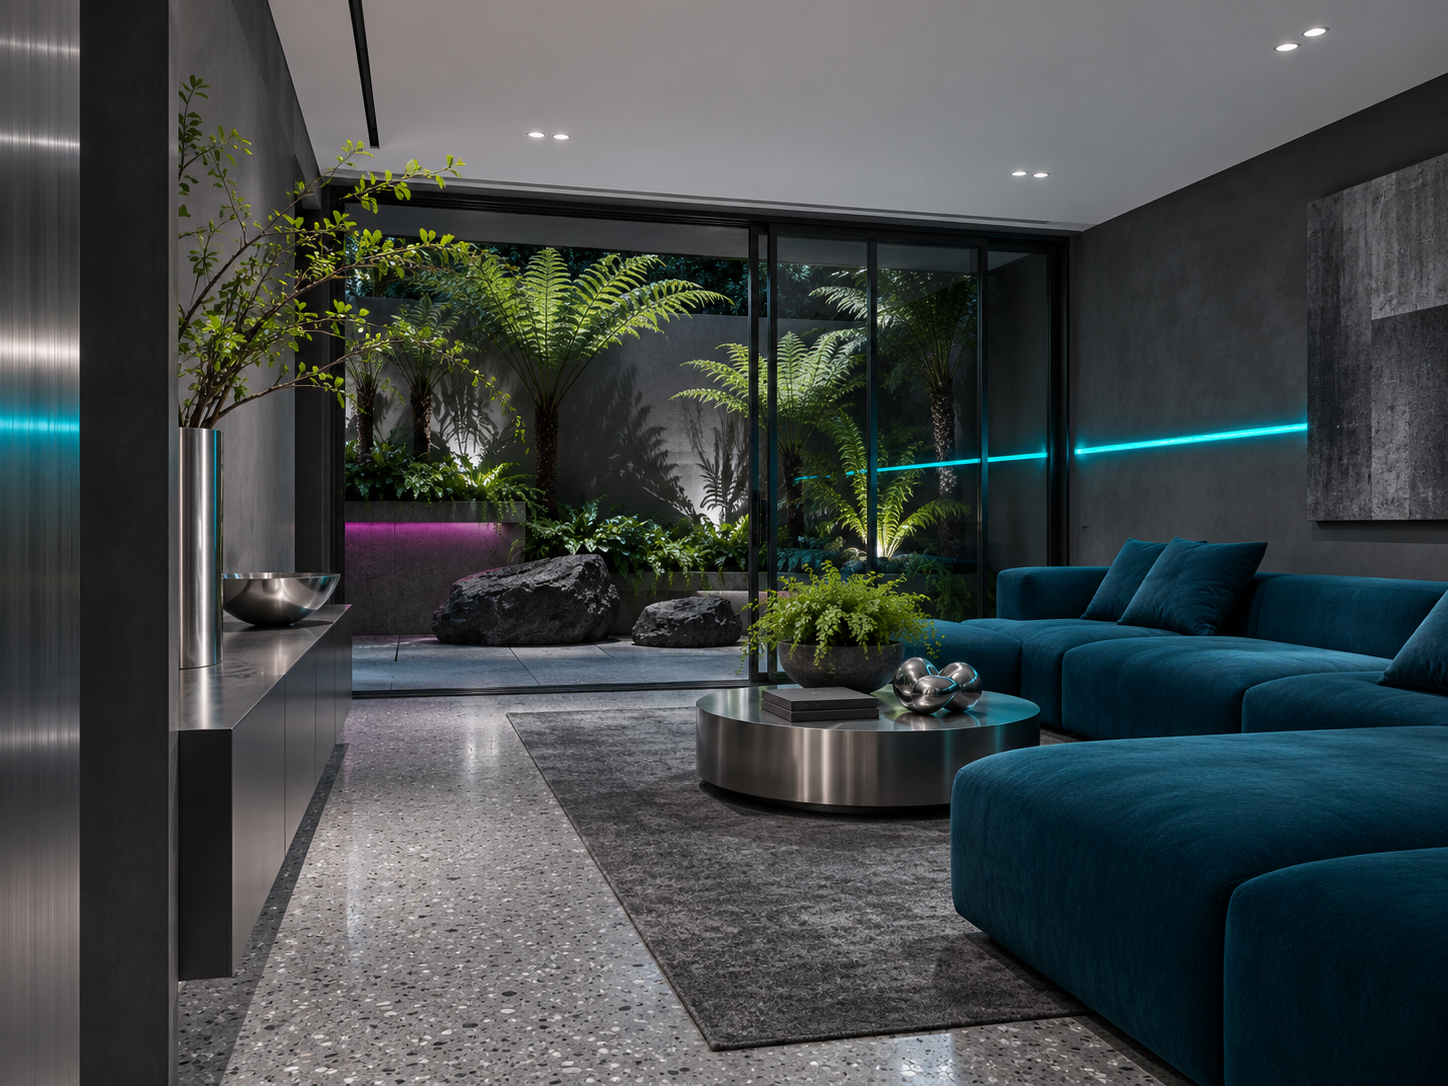
A line of cyan light carries the eye through Meridian’s charcoal living room to an enclosed garden of ferns and basalt. Silver terrazzo, brushed steel and petrol-blue seating give the single-level residence a crisp modern character. A recessed reading nook and two separated suites offer quieter spaces, with cool daylight filtering through the planting.
Illustrative Asking Price
$3,850,000
3 Bedrooms3 full + 1 half baths2,850 interior sq ft
Key room dimensions
Illustrative measurements for this fictional property.
- Living room: 22 × 19 ft
- Principal bedroom: 18 × 16 ft
- Indoor kitchen: 16 × 12 ft
- Principal bath: 14 × 10 ft
View All Room Dimensions
- Living room: 22 × 19 ft
- Principal bedroom: 18 × 16 ft
- Indoor kitchen: 16 × 12 ft
- Principal bath: 14 × 10 ft
- Bedroom 2: 15 × 13 ft
- Bedroom 3: 14 × 12 ft
- Bedroom 2 bath: 9 × 8 ft
- Bedroom 3 bath: 9 × 8 ft
- Powder room: 6 × 6 ft
- Dining room: 14 × 12 ft
- Reading nook: 8 × 6 ft
- Entry foyer: 10 × 8 ft
- Kitchen storage: 6 × 5 ft
- Laundry: 7 × 6 ft
- Entry storage: 5 × 4 ft
- Principal dressing room: 9 × 8 ft
- Bedroom 2 closet: 6 × 5 ft
- Bedroom 3 closet: 6 × 5 ft
- In-unit mechanical closet: 5 × 4 ft
Amenities
Garden terrace conceptGuest suitePrivate diningReading nook