 1 / 15
Illustrative concept property — not a real listing or physical address. All photos, prices and specifications are demonstration content.
Property Description
Fictional AI concept illustration · Not an active listing
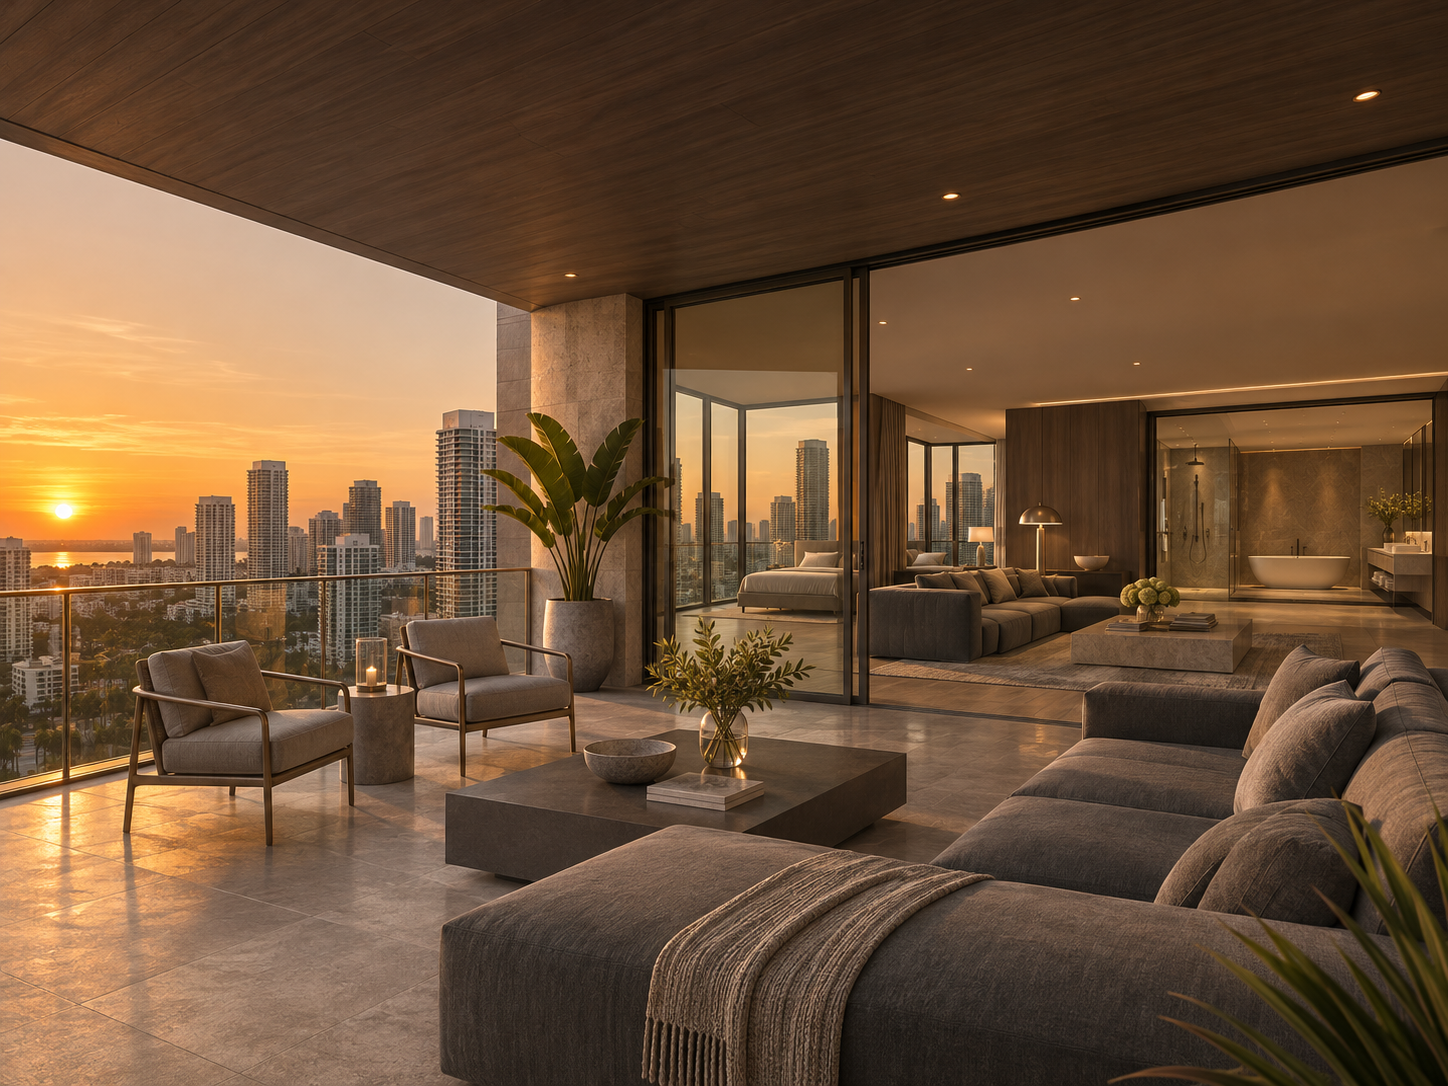
Above the city, Solstice moves from a sheltered outdoor salon to a quieter suite framed in graphite glazing. Honed gray stone, smoked oak and brushed nickel keep the interior restrained as the skyline shifts from daylight to blue hour. In the bath, a freestanding tub and cool mineral finishes give the view a quieter setting.
Illustrative Asking Price
$11,800,000
4 Bedrooms4 full + 1 half baths5,600 interior sq ft
Key room dimensions
Illustrative measurements for this fictional property.
- Salon: 30 × 26 ft
- Principal bedroom: 23 × 21 ft
- Indoor kitchen: 21 × 18 ft
- Principal bath: 17 × 16 ft
View All Room Dimensions
- Salon: 30 × 26 ft
- Principal bedroom: 23 × 21 ft
- Indoor kitchen: 21 × 18 ft
- Principal bath: 17 × 16 ft
- Bedroom 2: 17 × 16 ft
- Bedroom 3: 17 × 15 ft
- Bedroom 4: 16 × 14 ft
- Bedroom 2 bath: 10 × 10 ft
- Bedroom 3 bath: 10 × 10 ft
- Bedroom 4 bath: 11 × 10 ft
- Powder room: 8 × 6 ft
- Dining room: 18 × 16 ft
- Private arrival foyer: 16 × 10 ft
- Pantry: 9 × 7 ft
- Laundry: 10 × 8 ft
- Principal dressing room: 14 × 12 ft
- Bedroom 2 closet: 8 × 6 ft
- Bedroom 3 closet: 7 × 6 ft
- Bedroom 4 closet: 7 × 5 ft
- Linen storage: 6 × 5 ft
- In-unit mechanical room: 8 × 7 ft
Amenities
Skyline terracePrincipal suiteSpa-style bathOutdoor lounge