 1 / 25
Illustrative concept property — not a real listing or physical address. All photos, prices and specifications are demonstration content.
Property Description
Fictional AI concept illustration · Not an active listing
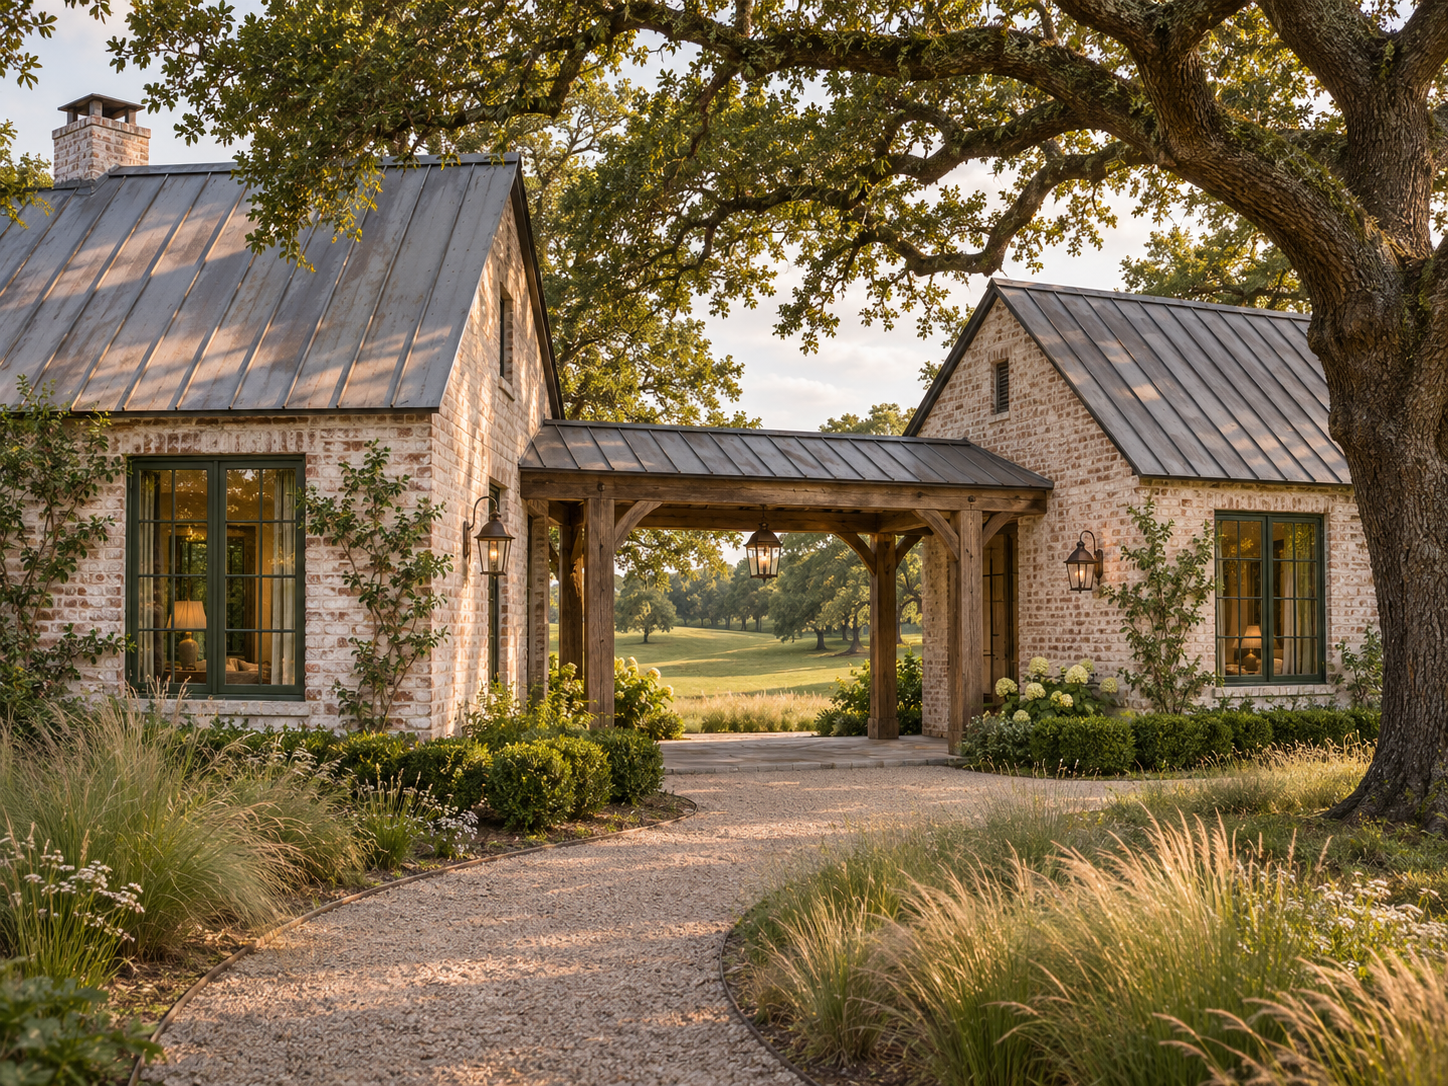
Cypress gathers chalk-washed brick pavilions around an inland garden, where covered oak passages link the reception rooms, library and guest quarters. Forest-green windows and reclaimed timber frame views of boxwood and meadow grass. Along a side garden, a simple wellness room offers a quieter retreat.
Illustrative Asking Price
$18,750,000
6 Bedrooms7 full + 2 half baths10,400 interior sq ft
Key room dimensions
Illustrative measurements for this fictional property.
- Reception room: 36 × 32 ft
- Principal bedroom: 25 × 24 ft
- Indoor kitchen: 26 × 24 ft
- Principal bath: 18 × 18 ft
View All Room Dimensions
- Reception room: 36 × 32 ft
- Principal bedroom: 25 × 24 ft
- Indoor kitchen: 26 × 24 ft
- Principal bath: 18 × 18 ft
- Bedroom 2: 19 × 17 ft
- Bedroom 3: 18 × 17 ft
- Bedroom 4: 18 × 16 ft
- Bedroom 5: 17 × 16 ft
- Guest bedroom: 17 × 16 ft
- Bedroom 2 bath: 10 × 10 ft
- Bedroom 3 bath: 10 × 10 ft
- Bedroom 4 bath: 10 × 10 ft
- Bedroom 5 bath: 10 × 10 ft
- Guest bath: 10 × 10 ft
- Wellness bath: 10 × 9 ft
- Reception powder room: 8 × 6 ft
- Garden-side powder room: 8 × 6 ft
- Formal dining room: 24 × 20 ft
- Library: 22 × 18 ft
- Wellness room: 24 × 20 ft
- Main foyer: 22 × 18 ft
- Guest pavilion sitting room: 18 × 15 ft
- Pantry: 13 × 10 ft
- Laundry: 14 × 12 ft
- Mudroom: 14 × 10 ft
- Principal dressing room: 18 × 15 ft
- Bedroom 2 closet: 9 × 7 ft
- Bedroom 3 closet: 8 × 7 ft
- Bedroom 4 closet: 8 × 6 ft
- Bedroom 5 closet: 8 × 6 ft
- Bedroom 6 closet: 8 × 6 ft
- General storage: 12 × 10 ft
- Mechanical room: 14 × 10 ft
Amenities
Guest pavilion conceptWellness wing conceptLibraryGarden dining