 1 / 18
Illustrative concept property — not a real listing or physical address. All photos, prices and specifications are demonstration content.
Property Description
Fictional AI concept illustration · Not an active listing
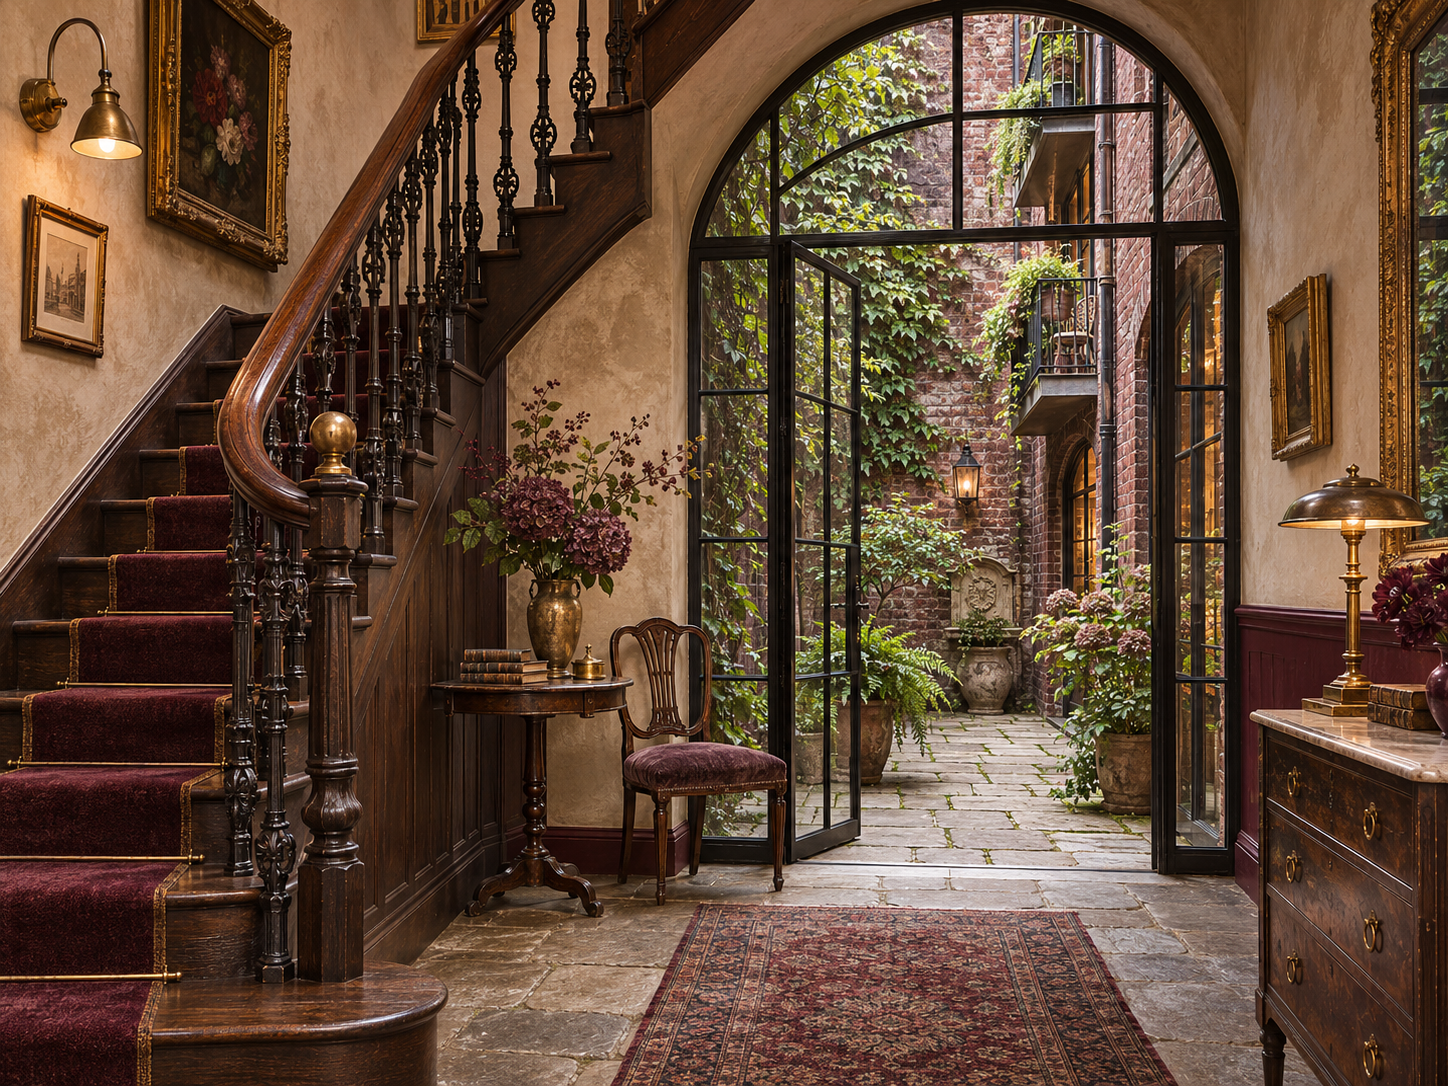
A sculpted dark oak stair rises beside Lumen’s ivy-lined brick courtyard. Antique ironwork, oxblood textiles and aged brass give the narrow townhouse a collected character. The social parlor opens onto the first terrace, while the upper bedrooms and flexible studio lead toward a compact roof terrace above the same sheltered court.
Illustrative Asking Price
$4,950,000
4 Bedrooms4 full + 1 half baths3,900 interior sq ft
Key room dimensions
Illustrative measurements for this fictional property.
- Parlor: 22 × 17 ft
- Principal bedroom: 19 × 17 ft
- Indoor kitchen: 17 × 13 ft
- Principal bath: 14 × 12 ft
View All Room Dimensions
- Parlor: 22 × 17 ft
- Principal bedroom: 19 × 17 ft
- Indoor kitchen: 17 × 13 ft
- Principal bath: 14 × 12 ft
- Bedroom 2: 15 × 13 ft
- Bedroom 3: 14 × 12 ft
- Court-level guest bedroom: 15 × 13 ft
- Bedroom 2 bath: 10 × 8 ft
- Bedroom 3 bath: 10 × 8 ft
- Court-level guest bath: 10 × 8 ft
- Powder room: 8 × 4 ft
- Studio: 14 × 11 ft
- Dining area: 15 × 12 ft
- Entry foyer: 10 × 7 ft
- Kitchen storage: 7 × 5 ft
- Laundry: 8 × 6 ft
- Under-stair storage: 7 × 4 ft
- Principal dressing room: 10 × 8 ft
- Bedroom 2 closet: 6 × 5 ft
- Bedroom 3 closet: 6 × 5 ft
- Bedroom 4 closet: 6 × 5 ft
- Mechanical closet: 6 × 4 ft
Amenities
Roof terrace conceptGarden courtGuest suiteFlexible studio