 1 / 20
Illustrative concept property — not a real listing or physical address. All photos, prices and specifications are demonstration content.
Property Description
Fictional AI concept illustration · Not an active listing
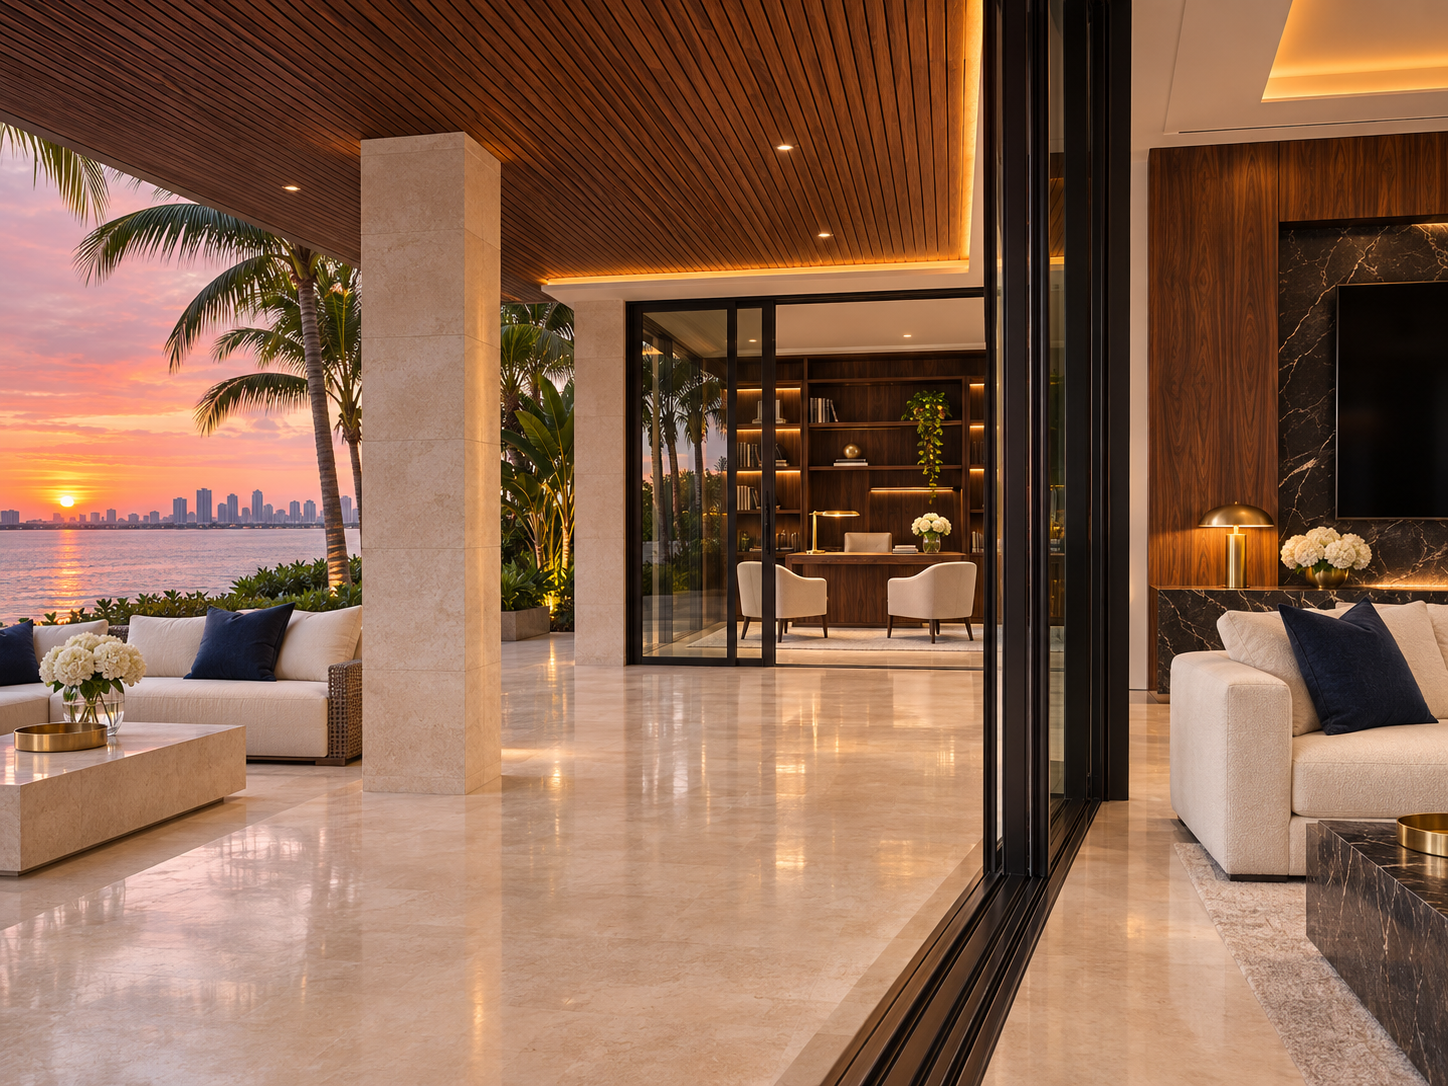
Aurelia opens toward the bay through a deep, covered veranda. Pale polished stone and walnut draw the dining terrace and entertaining lounge together, with ivory seating and navy accents picking up the colors of the water at sunset. Off the social spaces, a quieter study pairs built-in shelving with its own waterfront outlook.
Illustrative Asking Price
$9,400,000
5 Bedrooms5 full + 1 half baths6,800 interior sq ft
Key room dimensions
Illustrative measurements for this fictional property.
- Lounge: 34 × 30 ft
- Principal bedroom: 24 × 22 ft
- Indoor kitchen: 24 × 22 ft
- Principal bath: 17 × 16 ft
View All Room Dimensions
- Lounge: 34 × 30 ft
- Principal bedroom: 24 × 22 ft
- Indoor kitchen: 24 × 22 ft
- Principal bath: 17 × 16 ft
- Bedroom 2: 18 × 16 ft
- Bedroom 3: 17 × 16 ft
- Bedroom 4: 17 × 15 ft
- Bedroom 5: 16 × 15 ft
- Bedroom 2 bath: 10 × 10 ft
- Bedroom 3 bath: 10 × 10 ft
- Bedroom 4 bath: 10 × 10 ft
- Bedroom 5 bath: 10 × 10 ft
- Powder room: 8 × 6 ft
- Indoor dining room: 20 × 18 ft
- Study: 20 × 18 ft
- Entry foyer: 17 × 14 ft
- Pantry: 10 × 8 ft
- Laundry: 12 × 10 ft
- Mudroom: 11 × 8 ft
- Principal dressing room: 15 × 12 ft
- Bedroom 2 closet: 8 × 6 ft
- Bedroom 3 closet: 7 × 6 ft
- Bedroom 4 closet: 7 × 5 ft
- Bedroom 5 closet: 6 × 5 ft
- Storage: 10 × 8 ft
- Mechanical room: 9 × 8 ft
Amenities
Covered verandaEntertaining loungeStudyOutdoor dining